
Sold
Address
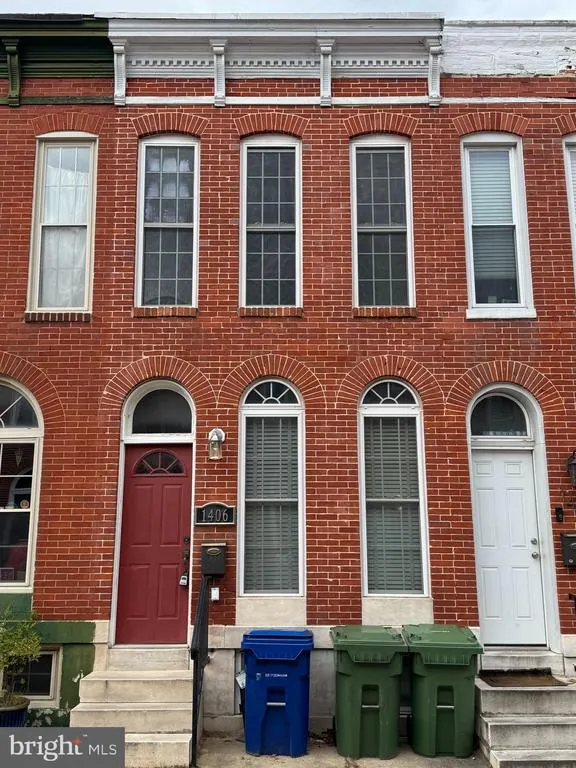
1406 Clarkson Street, Baltimore, MD
Price
$ 299,900
Property Attributes
- MLS#MDBA2169862
- TypeTownhouse
- Listing Status CLOSED
- CountyBALTIMORE CITY
- CityBaltimore
- NeighborhoodFederal Hill Historic District
- Zip21230
- Style
- Year Built1900
- Taxes$ 4313
- Price$ 299,900
- Bedrooms2
- Full Bathrooms2
- Half Bathrooms1
- Sqr Footage1020
- Lot Size0.02 Acres
Data Source:
Bright MLS
Property Description
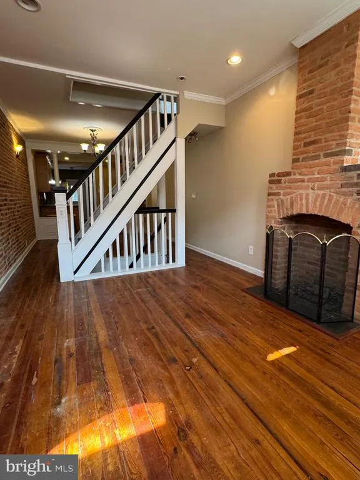
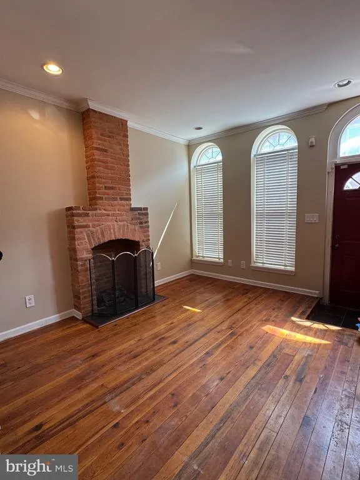
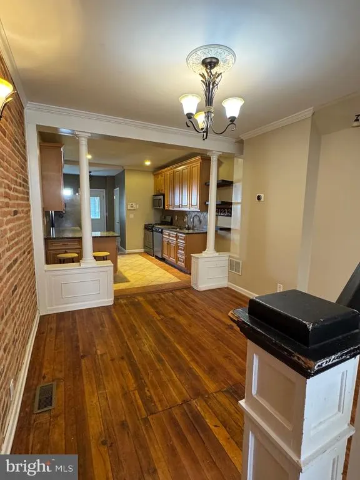
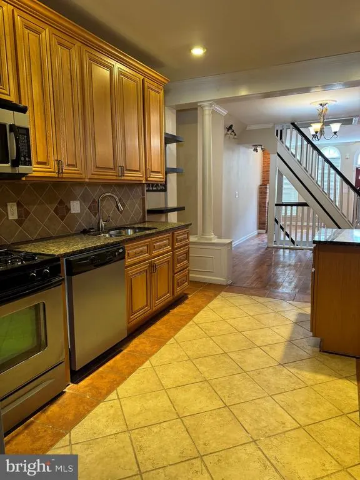
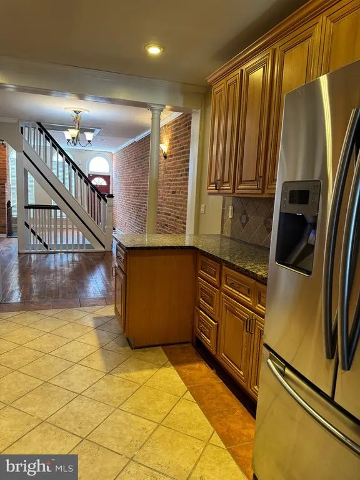
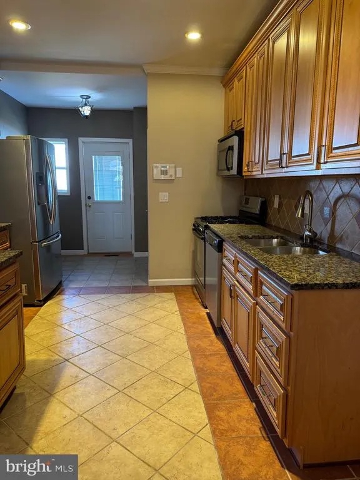
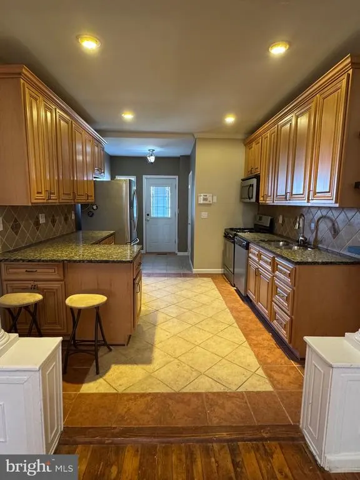
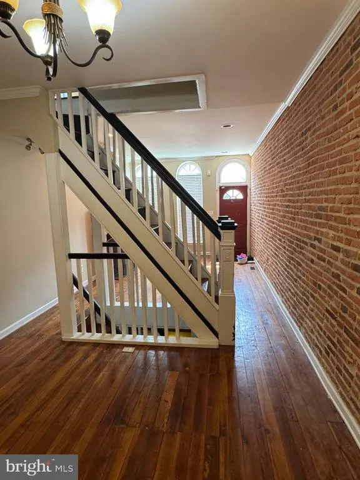
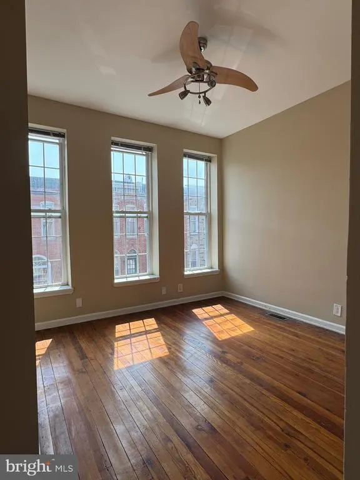
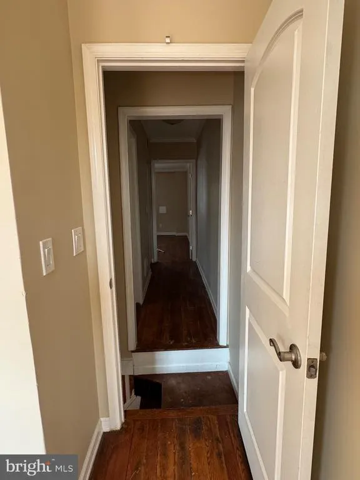
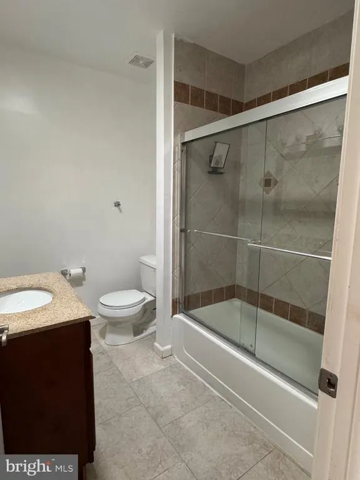
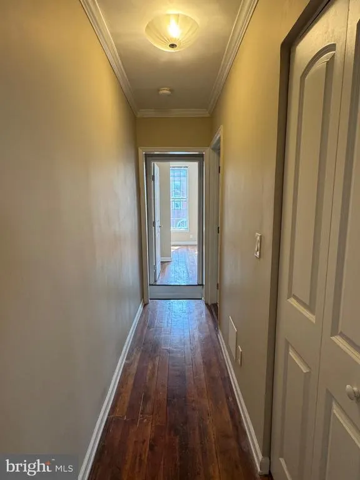
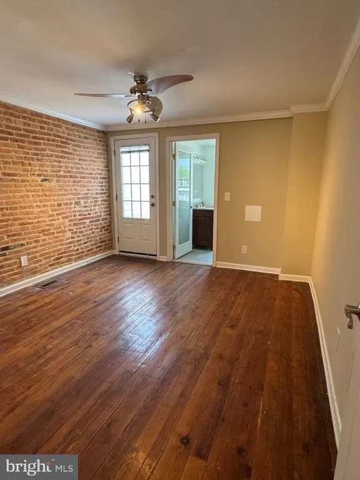
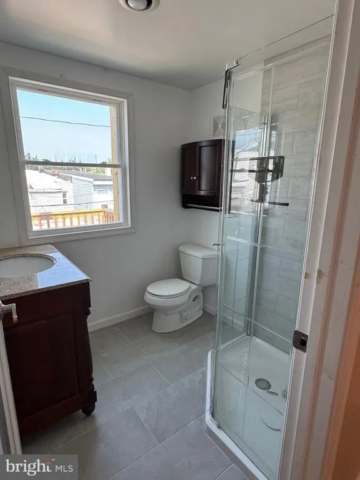
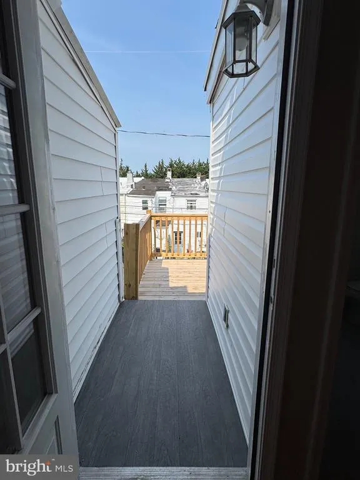
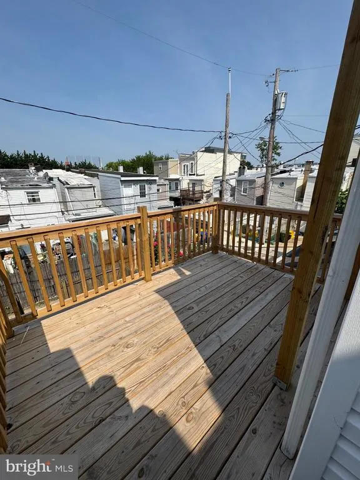
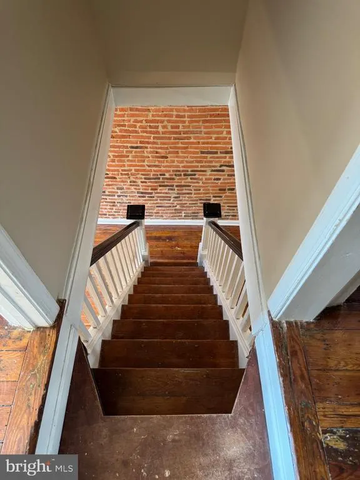
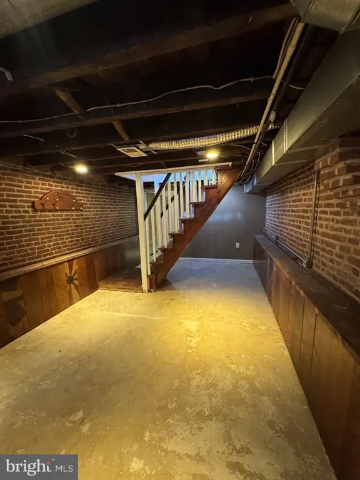
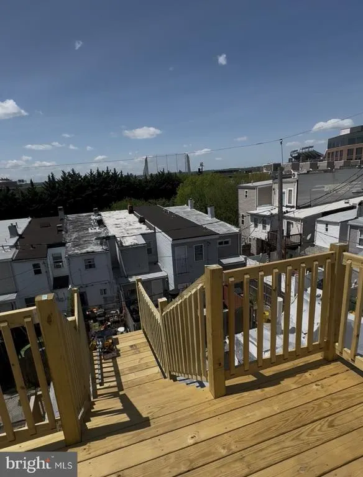
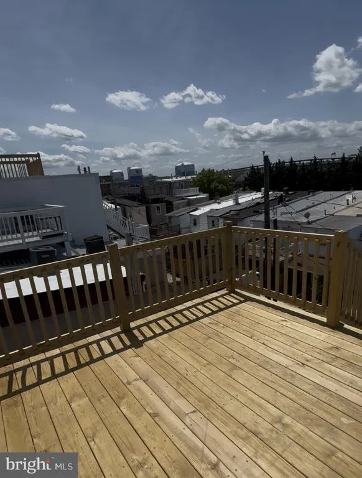
Enjoy City life living at its best! 1406 Clarkson Street is a true representation of the classic architecture that has made this city famous. You can feel the history of this home as well as the modern amenities that you can enjoy everyday. Updated kitchen with granite countertops and stainless appliances as well as bathrooms. The basement has the feel of a relaxing speak easy where you can unwind after work everyday. Also, enjoy a beautiful evening on your rooftop deck. This is the prime location for all of your best city life living. All of the Federal Hill dining and entertainment that you could want is all within walking distance. Camden Yards and M&T Bank Stadium are just down the street. No need to ever worrying about trying to find a place to park when going to a game.
| Price History |
|---|
General Features
| Cooling | Central A/C |
|---|---|
| Tax Lot | 092 |
| Structure Type | Interior Row/Townhouse |
| Additional Parcels Y/N | No |
| Location Type | Urban |
| Lot Size Square Feet | 749.00 |
| Lease Considered Y/N | No |
| Lot Size Units | Square Feet |
| City | BALTIMORE |
| Accessibility | None |
| Acceptable Financing | Cash,Conventional,FHA |
| Price Per Sq Ft Total AG | 294.02 |
| New Construction | No |
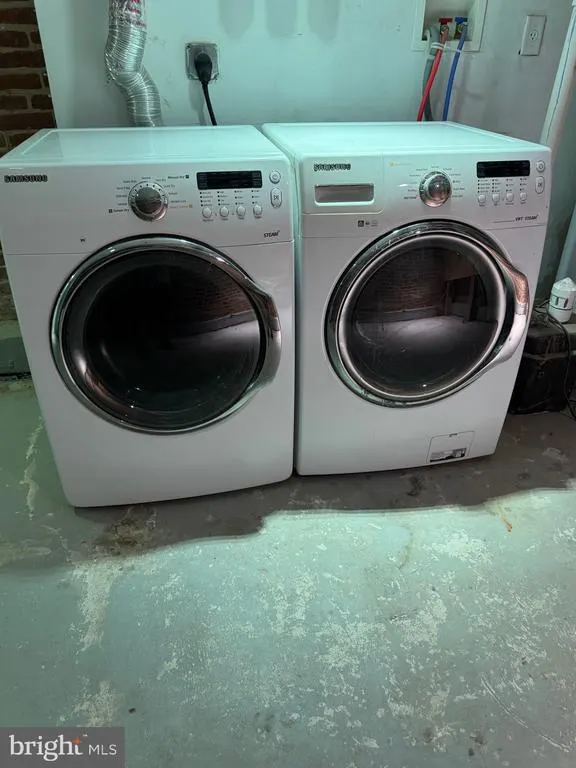
| Appliances | Built-In Microwave,Dishwasher,Disposal,Dryer,Dryer - Electric,Icemaker,Oven/Range - Gas,Refrigerator,Washer |
| View | City |
| Year Built | 1900 |
| Tax Assessed Value | 183533.0 |
| Living Area | 1020 |
| Legal Subdivision | Ward 23 |
| Zoning | R-8 |
| Architectural Style | Other |
| Condo/Coop Association Y/N | No |
| County | BALTIMORE CITY |
| Total SQFT | 1512 |
| Other Structures | Above Grade,Below Grade |
| Close Price | 299900.00 |
| HOA | No |
| Bathrooms Count Main Level | 1.00 |
| Property Type | Residential |
| Senior Community Y/N | No |
| Home Warranty Y/N | No |
| Utilities | Natural Gas Available,Cable TV Available |
| Property Condition | Very Good |
| Subdivision Name | FEDERAL HILL HISTORIC DISTRICT |
| Sewer | Public Sewer |
| Tax Year | 2024 |
| ModificationTimestamp | 2025-10-18T00:02:39 |
| Association Recreation Fee | No |
| Buyer Financing | Conventional |
| Standard Status | Closed |
| Status | CLOSED |
| Roof | Asphalt |
| Vacation Rental Y/N | No |
| Possession | Immediate |
| Tax Annual Amount | 4313.0 |
| Full Baths | 2 |
| Heating | Central |
| Construction Materials | Brick |
| Cool Fuel | Natural Gas |
| Garage Y/N | No |
| Year Built Source | Assessor |
| Levels | 2 |
| Directions | South Hanover Street to W. Fort Avenue,turn onto W. Fort Avenue and then down to Clarkson Street. Make a right on Clarkson Street. |
| Section | 06 |
| Facing Direction | East |
| Water Access Y/N | No |
| Ownership | Fee Simple |
| School District | BALTIMORE CITY PUBLIC SCHOOLS |
Interior Features
| Bathrooms Half Main Level | 1 |
|---|---|
| Total Fireplaces | 1 |
| Above Grade Finished Area | 1020 |
| Fireplace Features | Gas/Propane |
| Hot Water | Electric |
| Fireplace Y/N | Yes |
| Window Features | Double Hung,Energy Efficient |
| Basement (Y/N) | Yes |
| Bathrooms Full All Upper Levels | 2 |
| Below Grade Unfin SQFT | 492 |
| Below Grade Finished Area Unit Type | Square Feet |
| Total Bedrooms | 2 |
| Heating Y/N | Yes |
| Total Baths | 3 |
| Basement | Daylight,Partial,Drainage System,Partially Finished,Poured Concrete,Sump Pump,Windows |
| Central Air Y/N | Yes |
| Interior Amenities | Bathroom - Stall Shower,Bathroom - Walk-In Shower,Breakfast Area,Crown Moldings,Solar Tube(s),Upgraded Countertops,Wood Floors |
| Bathrooms Count Upper Level 1 | 2.00 |
| Below Grade Unfin SQFT Source | Assessor |
| Above Grade Finished Area Source | Assessor |
| Below Grade Unfin Area Units | Square Feet |
| Bathrooms Full Upper Level 1 | 2 |
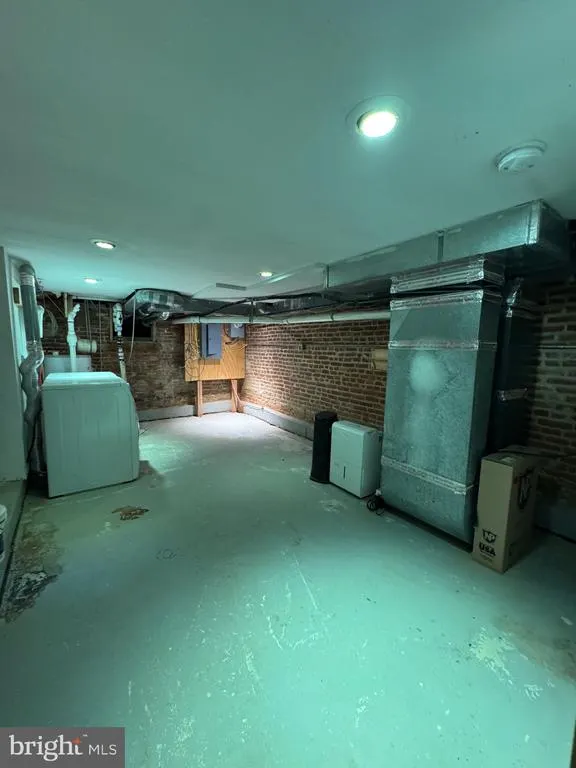
| Laundry Type | Basement |
| Above Grade Finished Area Unit Type | Square Feet |
| Bedrooms Count Upper Level 1 | 2 |
| Heating Fuel | Natural Gas |
| LivingAreaSource | Assessor |
| Flooring | Wood,Tile/Brick |
| Below Grade Finished Area Source | Assessor |
| Bathrooms Count All Upper Levels | 2 |
| Half Baths | 1 |
| Bedrooms Count All Upper Levels | 2 |
Exterior Features
| Exterior Amenities | Roof Deck |
|---|---|
| Water Oriented Y/N | No |
| Land Use Code | R |
| Foundation Details | Brick/Mortar,Concrete Perimeter,Slab |
| Horse Y/N | No |
| Pool | No Pool |
| Lot Size Acres | 0.02 |
| Lot Size Source | Estimated |
| Spa | No |
| Lot Dimensions | 11x69 |
| Inclusions | Basement television and bracket and small basement refrigerator |
| Navigable Water Y/N | No |
| Fencing | Wood |
| Water View Y/N | No |
| Days on Market | 90 |
| Water Source | Public |
| LotDimensionsSource | Estimated |
| Waterfront Y/N | No |
| Type of Parking | On Street |
| Land Assessed Value | 100000.00 |
Amenities
- Foreclosure
- Views
- Short Sale
- New Construction
- Adult 55+
- Lease To Own
- No HOA Fees
- Furnished
- Pets
- Primary On Main
- Air Conditioning
- Seller Finance
- Green
- Fixer Upper
- Horse
- Golf
- Fireplace
- Deck
- Garage
- Basement
- Pool
Property vs Townhouse Average in 21230
Price
Taxes
Year Built
 © BRIGHT, All Rights Reserved
